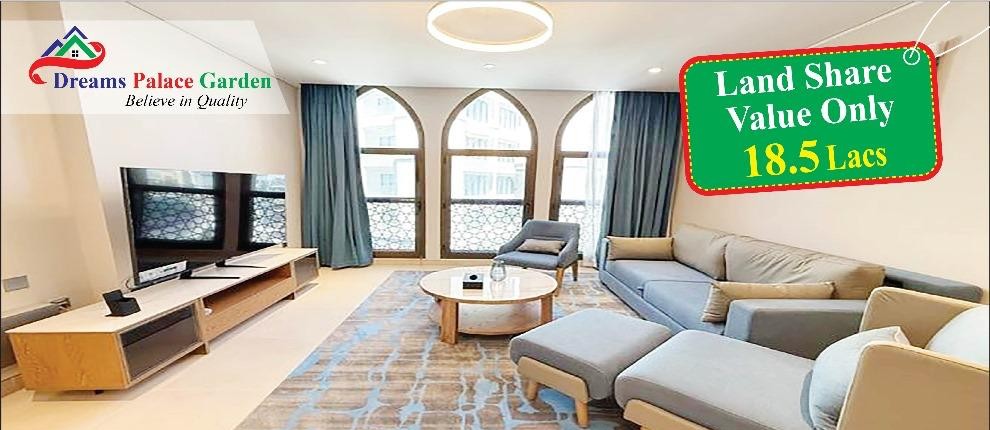
A planned residential project on Bashundhara Riverview's 10-Katha plot — an elegant four-unit-per-floor design, built for quality living at an honest price.
Road No. 9, Bashundhara Riverview, South Keraniganj, Dhaka-1311 · 1 km from Postogola Bridge
The Project
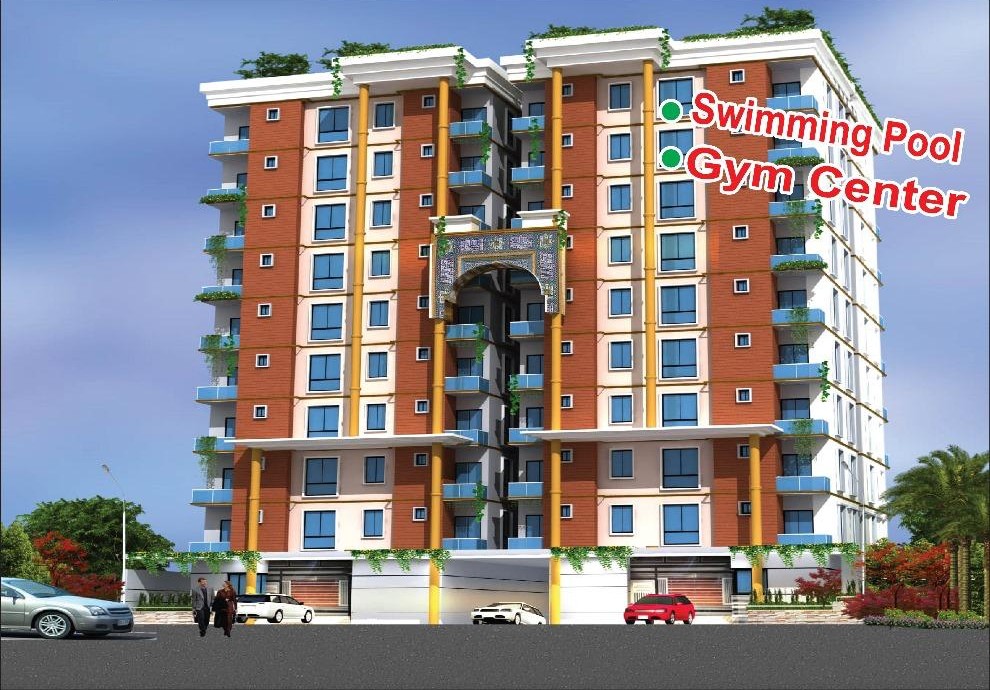
Dreams Palace Garden is a single residential building on a 10-Katha plot in Block A, Road 9, Bashundhara Riverview — built in line with current housing policy and RAJUK guidelines, with all the facilities modern city living needs.
Designed by an experienced architectural team, the building is planned to bring down construction costs by close to 40% compared to conventional projects, while keeping handover on schedule.
Amenities
Bashundhara Riverview's first landscaped-garden residential concept, with round-the-clock comfort and security built in.
A dedicated residents' pool and sun deck at the base of the building.
A fully equipped gym for residents, open daily.
A safe, supervised indoor play area for younger residents.
A luxurious reception and community hall for gatherings and guests.
The first landscaped garden setting of its kind on Bashundhara Riverview.
An in-house arrangement for Arabic learning and daily prayer.
Uninterrupted backup power for every residence, at all times.
Round-the-clock CCTV monitoring and on-site security staff.
A structural frame engineered for seismic resilience, with a modern fire-fighting system throughout.
Floor Plan & Price
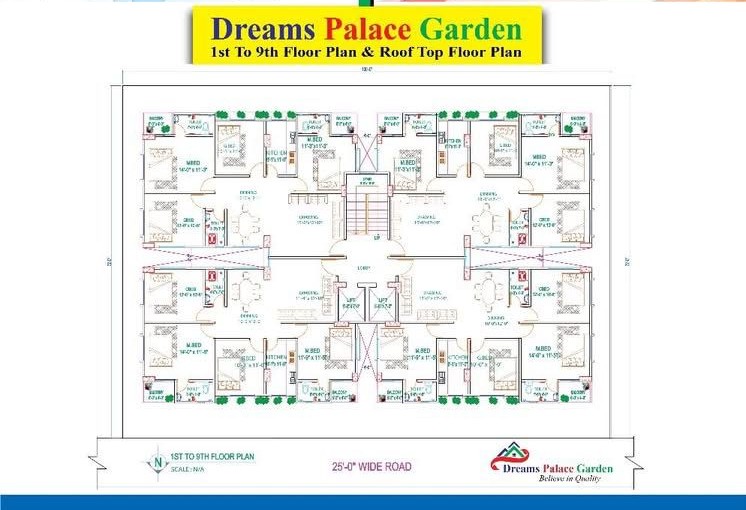
Every floor — from the 1st to the 9th, plus a rooftop level — repeats the same efficient, sunlit layout.
1st–9th floor plan & rooftop plan · 25 ft wide road frontage
4 units per floor · approx. 1,500+ sq ft (including common space)
Partial registration of land is possible at booking. Registration and mutation fees are payable separately.
Construction Progress
Each stage of construction is tied to a fixed share of the total work, so you always know exactly where your building stands.
Booking money collected and land registration completed for all participating unit owners.
10%Soil testing, piling, and the foundation raft for the full B+G+9 structure.
15%Column, beam, and slab casting from the ground floor up to the roof.
30%External and internal brick walls, followed by plastering throughout.
15%Wiring, pipe lines, and sanitary fittings installed inside every flat.
10%Floor and wall tiling, plus door and window installation.
10%Interior and exterior painting, along with final fixtures and fittings.
5%Final inspection, utility connections, and keys handed to each owner.
5%Gallery
Renderings are artist's impressions and may differ from final construction.
Location
Set within the planned Bashundhara Riverview residential area, just 1 km from Postogola Bridge — close to the city, with the calm of a purpose-built neighbourhood.
Private Viewings by Appointment
Share your details and our sales team will walk you through the floor plan, payment schedule, and site visit.
Thank you — our sales team will contact you shortly.